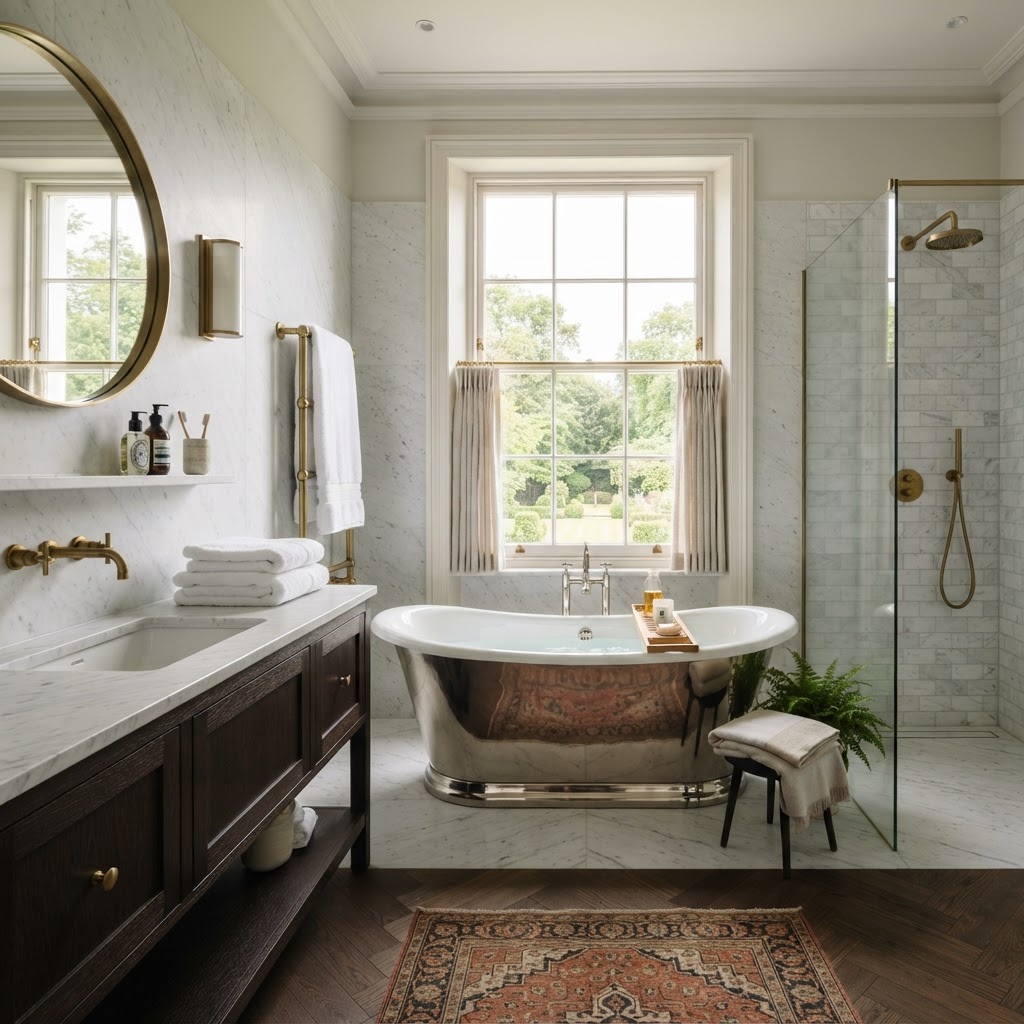
How to Design an Accessible Bathroom Without Compromising on Luxury
For decades, the concept of an accessible bathroom conjured images of clinical, hospital-like spaces filled with stark white plastic fittings and utilitarian layouts. Today, that outdated perception has been entirely redefined. Designing an accessible bathroom is no longer about sacrificing style for safety; it is about seamlessly integrating intelligent, ergonomic features into a breathtaking, spa-like sanctuary. Whether you are future-proofing your forever home, accommodating a family member with mobility challenges, or simply seeking a more comfortable and user-friendly space, an accessible bathroom can be the epitome of modern luxury.
At Dajon Interiors, we believe that every room in your home should be a masterpiece of both form and function. As a premier kitchen/bathroom/bedroom showroom Gloucestershire residents trust, we specialise in creating spaces that cater to your unique lifestyle needs while maintaining an uncompromising standard of elegance. In this comprehensive guide, we will explore exactly how to design an accessible bathroom that meets rigorous UK standards—such as Part M of the Building Regulations and BS 8300—while looking and feeling like a five-star retreat.
1. Master the Layout and Spatial Planning
The foundation of any successful accessible bathroom is space. A beautifully designed room is only effective if it can be navigated effortlessly. When planning the layout, the primary goal is to remove barriers and create a fluid, open environment.
The 1500mm Turning Circle
For wheelchair users, maneuverability is paramount. UK accessibility guidelines recommend a minimum clear turning space of 1500mm in diameter. Even if a wheelchair is not currently required, designing with this generous footprint in mind ensures the bathroom feels spacious, airy, and accommodating for walking frames or the assistance of a carer.
Wider Doorways and Clear Access
Standard bathroom doors can be restrictive. Aim for a clear door opening of at least 850mm to 900mm. Consider installing a pocket door or a sliding door; not only do these save valuable floor space by eliminating the swing arc of a traditional door, but they also add a sleek, architectural element to your bespoke bathrooms Cotswolds design.
2. The Shower Zone: Level-Access and Wet Rooms
Stepping over the high threshold of a standard shower tray or bathtub is one of the most common hazards in a bathroom. The ultimate solution for an accessible space is the level-access shower or wet room.
The Luxury of a Wet Room
A wet room is the gold standard for universal design. By tanking (waterproofing) the entire room and creating a gentle, imperceptible gradient toward a flush drain, you eliminate trip hazards entirely. This creates a seamless transition from the dry zone to the wet zone, allowing a wheelchair or shower chair to roll in effortlessly. Visually, a continuous floor finish makes the room appear significantly larger and more cohesive.
Walk-In Showers and Screens
If a full wet room isn't feasible, a low-profile or flush-fitted shower tray paired with a frameless glass screen offers a stunning alternative. The glass contains the water spray while maintaining clear sightlines, ensuring the space feels open.
Integrated Seating and Controls
Shower seats are essential for users who cannot stand for long periods. Forget the flimsy plastic chairs of the past; today, you can incorporate beautiful, fold-down seats crafted from teak or padded, water-resistant materials that mount directly to the wall. Alternatively, a built-in tiled bench seat adds a structural, spa-like feature to the shower enclosure. Pair this with thermostatic, anti-scald shower valves positioned at an accessible height (typically between 750mm and 1000mm from the floor), and include a handheld showerhead on an adjustable slider rail alongside your overhead rainfall shower.
3. The Toilet Zone: Comfort and Dignity
The toilet is a critical area where independence is often challenged. Standard toilets, which typically sit at around 400mm from the floor, can be difficult to lower onto and rise from, putting strain on the knees and hips.
Comfort-Height Toilets
A comfort-height toilet sits higher than a standard pan—usually around 450mm to 480mm from the floor. This height aligns perfectly with the seat of a standard wheelchair, making lateral transfers significantly easier and safer. For those with general mobility issues, the extra height reduces joint strain.
Wall-Hung Designs
Wall-hung toilets are a hallmark of high-end design and are incredibly practical for accessible bathrooms. Because the pan is suspended above the floor, it creates a sense of space and makes cleaning underneath effortless. Furthermore, the installation height can be customised precisely to the user's needs during the fitting process. Consider pairing the toilet with a sleek, dual-flush push plate that requires minimal force to operate, or even a sensor-activated flush for a touchless experience.
4. The Basin Zone: Ergonomic Elegance
The washbasin must be accessible to both standing and seated users, requiring careful consideration of height, depth, and hardware.
Wall-Mounted Basins and Knee Clearance
A traditional pedestal basin blocks wheelchair access. Instead, opt for a wall-hung basin. To accommodate a seated user, there should be at least 46cm (18 inches) of unobstructed depth clearance underneath the sink. The ideal height for a wheelchair user is typically between 720mm and 740mm, whereas a standing user might prefer 800mm to 850mm. If the bathroom is shared, a height-adjustable basin mechanism can be concealed behind a stylish vanity unit.
Accessible Brassware
Twisting traditional crosshead taps can be painful or impossible for individuals with arthritis or limited dexterity. Lever taps are the perfect solution, allowing the water flow and temperature to be controlled with a simple push of the hand or wrist. For the ultimate in luxury and hygiene, infrared sensor taps provide a hands-free experience that feels incredibly modern and sophisticated.
5. Grab Rails: Support Disguised as Style
Grab rails are perhaps the most visible indicator of an accessible bathroom, but they no longer need to look like medical equipment. The strategic placement of grab rails near the toilet, shower, and bath is essential for stability and safe transfers. They must be securely fixed to withstand loads of up to 1.5 kN per square metre.
Today, manufacturers produce grab rails that double as luxury bathroom accessories. You can specify rails in stunning finishes such as brushed brass, matte black, polished nickel, or knurled bronze to perfectly match your taps and shower fittings. Some grab rails are ingeniously designed to look and function as towel rails or soap dishes, completely disguising their supportive purpose while maintaining the aesthetic integrity of your high-end interiors Gloucestershire project.
6. Flooring and Lighting: Safety First
Safety in an accessible bathroom relies heavily on the surfaces and the illumination of the space.
Slip-Resistant Flooring
Wet floors are a universal hazard. It is imperative to select flooring with a high slip-resistance rating, ideally R11 or higher. Textured porcelain tiles, natural stone with a honed finish, or high-quality luxury vinyl tiles (LVT) offer excellent grip underfoot while providing a flawless, premium look.
Layered, Glare-Free Lighting
Good lighting is crucial, particularly for users with visual impairments. Avoid harsh, single-source overhead lights that create deep shadows. Instead, use a layered lighting scheme. Combine recessed LED downlights for general illumination with task lighting around the mirror (such as illuminated mirrors or flanking wall sconces). Ensure the lighting is glare-free and consider installing motion sensors so the lights activate automatically when someone enters the room at night.
Expert Insight: The Dajon Interiors Approach
At Dajon Interiors, we approach accessible bathroom design with a philosophy of "invisible inclusivity." We believe that the best accessible features are those that go unnoticed by the casual observer but provide profound comfort and safety to the user. When you commission a bathroom with us, our expert designers take the time to understand your specific mobility requirements, your daily routines, and your aesthetic desires.
We don't just look at what you need today; we look at future-proofing your home for tomorrow. By specifying reinforced walls during the build phase, we ensure that stylish grab rails or shower seats can be easily added later without disrupting the beautiful tiling. We source the finest materials and the most innovative sanitaryware from leading European brands, ensuring that your accessible bathroom is a true reflection of luxury.
Serving Gloucestershire with Excellence
Whether you reside in a contemporary townhouse in Gloucester, a Regency property in Cheltenham, or a period cottage in Stroud, our team understands the unique architectural nuances of the region. We are proud to be the go-to destination for luxury kitchens Cheltenham and bespoke bathrooms across the Cotswolds.
We invite you to visit our expansive showroom to experience our designs firsthand. Our showroom is fully accessible, allowing you to comfortably explore our room sets, test the heights of our wall-hung fixtures, and feel the textures of our slip-resistant tiles. Our friendly, knowledgeable staff are always on hand to discuss how we can tailor our designs to your exact specifications.
Take the Next Step Toward Your Dream Bathroom
Designing an accessible bathroom is a significant investment in your home and your quality of life. It requires meticulous planning, expert knowledge of building regulations, and a flawless eye for design. You do not have to navigate this process alone.
Let the experts at Dajon Interiors guide you from the initial concept through to the final, immaculate installation. We offer a comprehensive design service that takes the stress out of renovations, ensuring every detail is perfectly executed.
Are you ready to transform your space into a safe, stylish, and luxurious sanctuary? Book a FREE, no-obligation design consultation or home survey today. Visit our contact page to schedule your appointment, or drop into our Gloucestershire showroom to speak with one of our senior designers. Let us show you how beautiful accessibility can truly be.