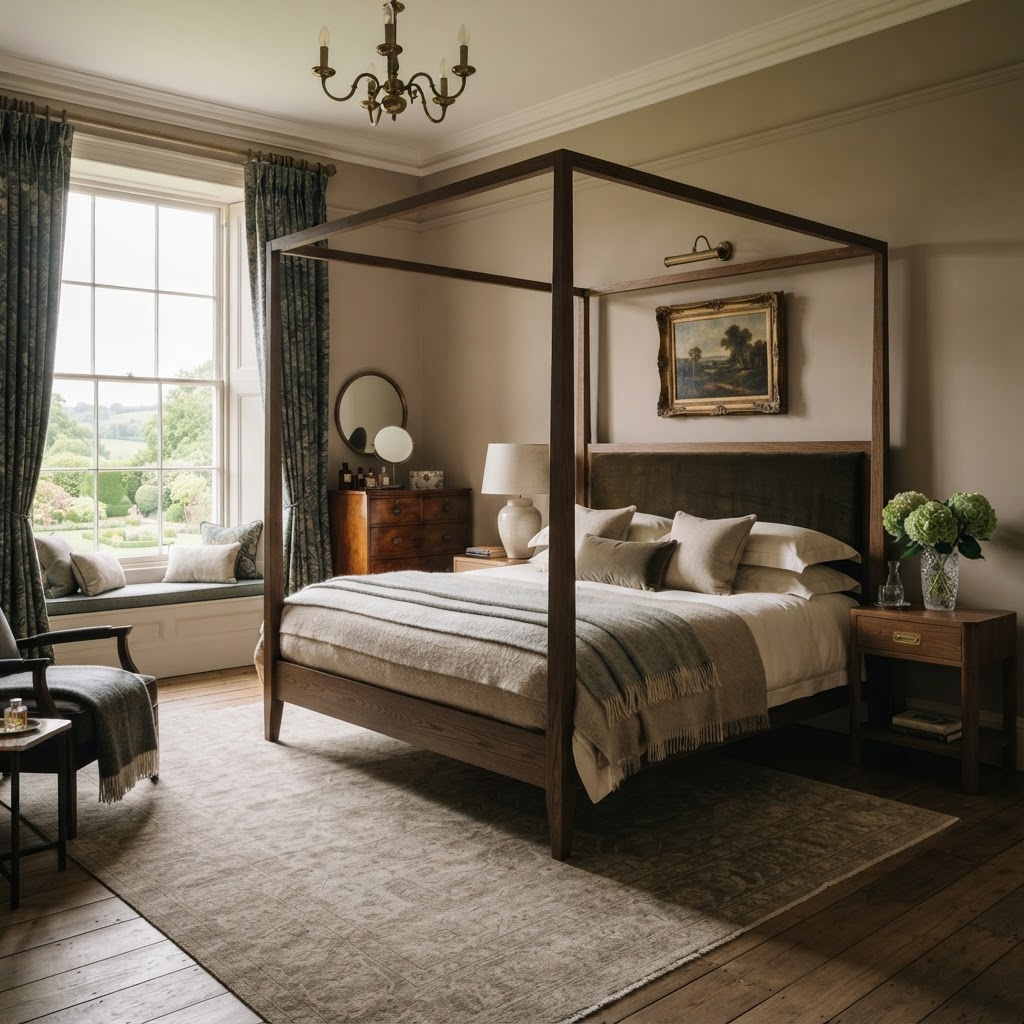
Designing a small bedroom often feels like a complex architectural puzzle. When floor space is at a premium, every centimetre must be carefully considered to create a room that is both highly functional and beautifully relaxing. Whether you are updating a compact guest room, optimising a child's room, or trying to bring a sense of boutique luxury to a cosy primary suite, finding the best layout for a small bedroom is the crucial first step.
At Dajon Interiors, we believe that limited square footage should never mean a compromise on luxury or style. A small bedroom, when expertly planned, can feel like an intimate, serene sanctuary. In this complete 2026 guide, our senior design team shares the definitive layouts, bespoke storage secrets, and professional design tricks to help you unlock the full potential of your compact space. If you find yourself struggling to visualise how your room could look, remember that our design experts are always on hand to help you plan the perfect layout.
Understanding Your Space: The Golden Rules of Small Bedroom Layouts
Before moving a single piece of furniture, you must first assess the 'hard facts' of your room. The best layout for your specific small bedroom will be entirely dictated by the fixed architectural elements. When our designers conduct a free home survey, we always begin by mapping out the following factors:
- Traffic Flow and Door Clearances: Which way does the bedroom door open? Does it swing into the room and eat up valuable floor space? You must ensure there is a clear, unobstructed pathway from the door to the bed, and from the bed to your wardrobes.
- Window Placement: Natural light is the greatest asset a small room possesses. Avoid placing large pieces of furniture where they might block the light. Furthermore, consider the height of the window sill—this can dictate whether a bed or a low storage unit can sit comfortably beneath it.
- Radiators and Plug Sockets: In older properties, radiators are often placed in the exact spot you would ideally put your bed or wardrobes. While radiators can be moved by a plumber, designing a clever layout around them (or upgrading to vertical designer radiators or underfloor heating) can save time and money. Similarly, mapping out your plug sockets is vital for planning bedside lighting.
The Best Layout Options for Small Bedrooms
Once you understand your room's parameters, it is time to position the bed. As the largest piece of furniture, the bed acts as the anchor point of the room. Here are the three most effective layouts for a small bedroom.
Layout 1: The Symmetrical Centre Placement (Best for Couples)
If the small bedroom is going to be shared by two adults, the central layout is almost always the preferred choice. This involves placing the headboard against the centre of the longest uninterrupted wall, leaving equal space on both sides.
Why it works: Symmetry naturally creates a sense of calm and order, which is vital in a small space. More importantly, it allows both partners to get in and out of bed without climbing over one another.
The Expert Trick: If floor space is tight on either side, swap out bulky freestanding bedside tables for slimline floating shelves or wall-mounted drawers. Paired with elegant wall sconces or hanging pendant lights, you eliminate the need for table lamps, instantly freeing up visual and physical space.
Layout 2: The Corner Nook (Best for Singles, Children, or Guests)
If the room is incredibly narrow, or only intended for one person, pushing the bed into a corner (where the headboard and one side of the bed sit flush against the walls) is a highly effective space-saving layout.
Why it works: By tucking the bed neatly out of the way, you open up the centre of the room. This newly liberated floor space can be used to accommodate a built-in desk, a comfortable reading chair, or a deeper run of bespoke wardrobes.
The Expert Trick: To prevent a corner bed from feeling too dorm-like, elevate the design by wrapping a custom upholstered headboard along both walls. This creates a luxurious, bespoke daybed feel that exudes high-end comfort.
Layout 3: The Built-In Bridge or Over-Bed Framework
When storage is your absolute top priority and floor space is non-existent, the 'bridge' layout is an interior design masterstroke. This involves centring the bed on a wall and surrounding it entirely with bespoke bedrooms cabinetry—wardrobes on either side, connected by a bridge of top-boxes over the head of the bed.
Why it works: It utilises the vertical wall space that is normally wasted above the bed. Because bespoke cabinetry is built to fit the exact contours of your room, it looks like a seamless architectural feature rather than bulky furniture.
The Expert Trick: Build a recessed niche into the cabinetry on either side of the mattress to act as integrated bedside tables. This keeps the footprint tightly contained while offering all the functionality you need. We frequently design these highly tailored solutions for our clients, ensuring the cabinetry perfectly matches their aesthetic.
Maximising Space with Bespoke Fitted Wardrobes
The single biggest mistake homeowners make when designing a small bedroom layout is attempting to force standard, freestanding furniture into the space. Freestanding wardrobes leave awkward, unusable gaps above them and to the sides. They intrude heavily into the room and create a cluttered, disjointed aesthetic.
The ultimate solution for a small bedroom layout is investing in fitted wardrobes. By choosing bespoke cabinetry, we can build from floor to ceiling and wall to wall. We can navigate awkward alcoves, sloping ceilings in loft conversions, and uneven skirting boards.
Inside, the layout can be precisely tailored to your lifestyle. We can integrate pull-down hanging rails, shallow velvet-lined drawers for jewellery, and bespoke shoe racks, meaning you do not need a separate chest of drawers taking up precious floor space elsewhere in the room. This streamlined approach is a hallmark of the high-end interiors Gloucestershire homeowners expect from our design team.
Clever Furniture and Visual Tricks for Compact Bedrooms
Beyond the physical layout, you can employ several visual tricks to make a small bedroom feel significantly larger and more luxurious:
- Embrace Mirrors Strategically: Incorporating mirrored panels into your fitted wardrobe doors will bounce natural light around the room, instantly doubling the perceived depth of the space. We can use tinted, antique, or smoked glass for a more sophisticated, subdued aesthetic.
- Float Your Furniture: Wherever possible, keep the floor visible. Wall-hung bedside tables, floating dressing tables, and beds with sleek, elevated legs create an illusion of space. The more flooring you can see, the larger the room will feel.
- Tone-on-Tone Colour Drenching: Instead of breaking the room up with contrasting skirting boards, walls, and ceilings, paint everything in a single, soothing shade. This blurs the boundaries of the room, making the corners visually recede and giving the space a cocooning, expansive feel.
- Layered Lighting: A single overhead pendant will cast harsh shadows that make a room feel cramped. Implement a layered lighting scheme with dimmable wall lights, hidden LED strips within your bespoke wardrobes, and soft ambient lamps to create depth and atmosphere.
The Dajon Interiors Approach: Expert Insight
At Dajon Interiors, we approach small bedroom layouts with the precise engineering and creative flair that defines all our projects. During your consultation, our designers use advanced 3D CAD software to render your room to the exact millimetre. This allows you to 'walk through' the layout virtually before a single board is cut, ensuring you are completely happy with the traffic flow, the storage capacity, and the overall aesthetic.
We understand that every home is entirely unique. Our commitment to bespoke craftsmanship means we don't rely on off-the-shelf solutions; instead, we design custom interior architecture that resolves the specific layout challenges of your property. If you would like to see examples of our transformative layouts, we warmly invite you to browse our latest projects.
Transforming Homes Across Gloucestershire and the Cotswolds
Whether you are dealing with a uniquely shaped loft bedroom in a Stroud cottage, a compact guest room in a modern Gloucester development, or a historically protected property requiring sensitive design, our local expertise is unmatched.
As the premier kitchen/bathroom/bedroom showroom Gloucestershire relies on, we have spent decades mastering the art of spatial design. While we are immensely proud of our reputation for crafting the luxury kitchens Cheltenham homeowners adore, and designing the breathtaking bespoke bathrooms Cotswolds residents retreat to, our passion for creating beautiful, restorative bedrooms is equally profound.
Our dedicated installation teams cover the entirety of the county, ensuring that from the initial layout concept to the final polished handle, your new bedroom is delivered with absolute perfection and minimal disruption to your daily life.
Book Your Free Bedroom Design Consultation Today
If you are frustrated by a lack of space, cluttered surfaces, or an inefficient layout in your small bedroom, it is time to experience the transformative power of bespoke design. You do not have to compromise on elegance or functionality just because your room is compact.
We invite you to take the first step toward your dream sanctuary by booking a free consultation with our expert design team. We offer complimentary, no-obligation home surveys where we will accurately measure your space, assess your storage needs, and suggest the absolute best layout for your specific room.
Alternatively, visit our stunning showroom to explore our extensive range of bespoke fitted wardrobes, luxurious finishes, and innovative space-saving solutions in person. Let Dajon Interiors show you how intelligent layout design can turn your smallest bedroom into your favourite room in the house. Contact us today to begin your design journey.