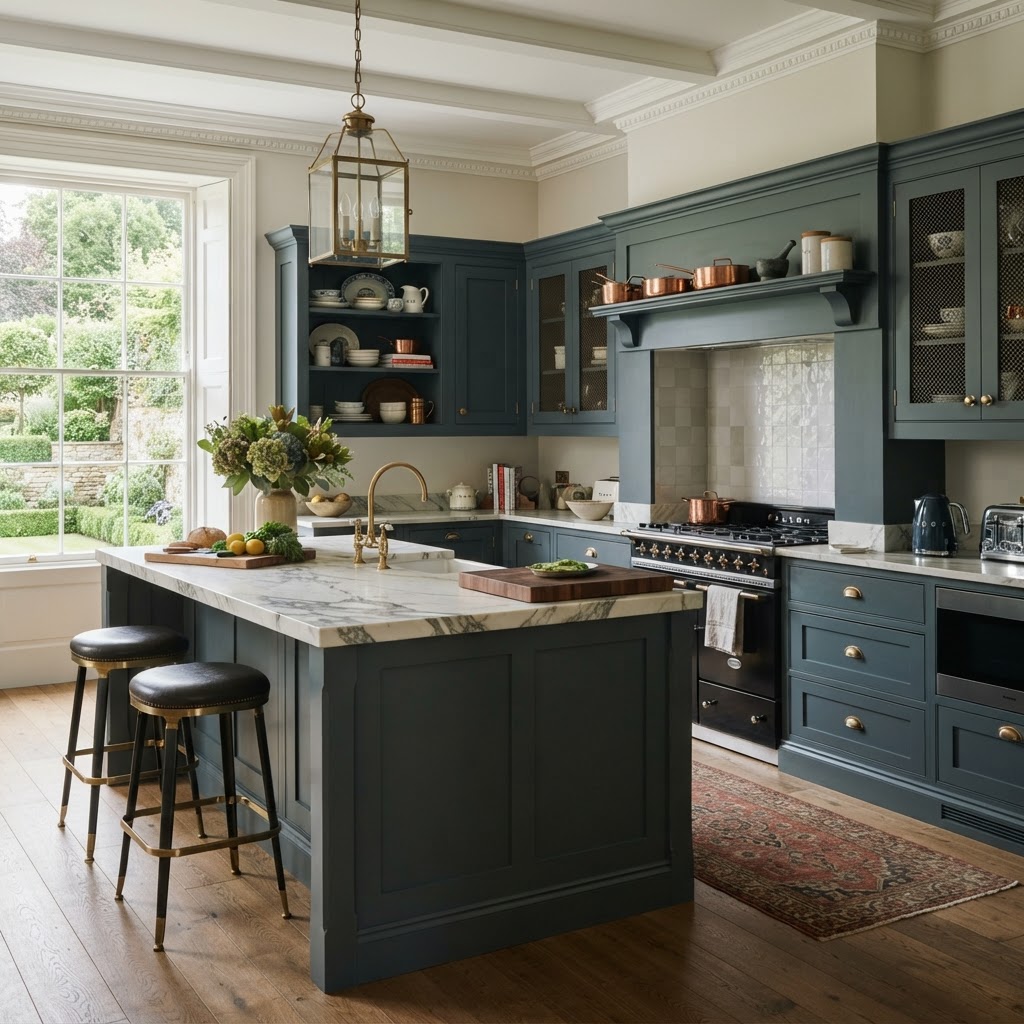
What is the Best Layout for a Small Kitchen? A Luxury Design Guide
When faced with a compact culinary space, the most common question we hear from our clients is: "What is the best layout for a small kitchen?" It is a brilliant question, because in a smaller room, the layout is not just a design choice—it is the absolute foundation of how your kitchen will function, feel, and flow. A small kitchen wins on layout, not square metres. The right plan frees up the floor, maximises storage, and creates an illusion of grandeur without moving a single wall.
At Dajon Interiors, we believe that designing a compact luxury kitchen is about refinement, not restriction. Every detail has to earn its place. Whether you are renovating a charming period cottage or updating a modern townhouse, our expert designers specialise in transforming modest footprints into breathtaking, highly functional spaces. In this comprehensive guide, we will explore the most effective layouts for small kitchens, clever design strategies to maximise your space, and how bespoke cabinetry can unlock your kitchen's true potential.
The Top Layouts for Small Kitchens
Choosing the right layout is the first step to creating a more functional and organised space. You do not need a massive footprint to build a room that feels spacious and serves all your cooking and entertaining needs. Here are the most effective layouts for compact kitchens.
1. The Galley Kitchen: The Professional's Choice
Named after the compact cooking areas on ships, the galley layout features two parallel runs of cabinetry with a central corridor. This is often considered the most efficient layout for a small kitchen, which is why it is favoured by professional chefs.
- Efficiency: Everything is within easy reach. The classic "working triangle" (the distance between the sink, fridge, and cooker) is naturally optimised.
- No Corner Cupboards: Corners are notoriously difficult to utilise efficiently. A galley layout eliminates them entirely, meaning every inch of cabinetry is easily accessible.
- Design Tip: To prevent a galley kitchen from feeling like a dark corridor, keep the upper cabinets light in colour, or replace some with open shelving. Glossy finishes and reflective splashbacks can also bounce light around the room, enhancing the sense of space.
2. The L-Shaped Kitchen: Open and Inviting
An L-shaped layout consists of cabinetry running along two adjoining walls. This is a fantastic option if your small kitchen is part of an open-plan living area, as it naturally opens up the room.
- Flexibility: The open end of the "L" allows for easy movement in and out of the kitchen, preventing traffic jams.
- Dining Space: If space permits, the open area can often accommodate a small dining table or a mobile butcher's block, adding versatility to the room.
- Design Tip: Utilise the corner effectively with bespoke pull-out storage solutions, such as a Le Mans corner unit, ensuring no space is wasted in the depths of the cupboard.
3. The U-Shaped Kitchen: Maximum Storage
A U-shaped kitchen wraps cabinetry around three walls. While it requires a slightly wider room than a galley, it offers the maximum amount of worktop and storage space possible in a small footprint.
- Abundant Storage: With three walls of cabinets, you can easily house all your appliances, cookware, and pantry items.
- Dedicated Zones: It is easy to separate your prep, cooking, and washing zones, making the kitchen highly functional for a single cook.
- Design Tip: To avoid the space feeling enclosed, consider using floor-to-ceiling cabinets on only one wall, keeping the other two walls lighter with open shelving or standard wall units.
4. The Peninsula Layout: The Island Alternative
Many homeowners dream of a kitchen island, but in a truly small kitchen, an island can disrupt the flow and make the space feel cramped. A peninsula offers a brilliant compromise. It is essentially a connected island—an extension of your cabinetry that juts out into the room.
- Extra Prep Space: A peninsula gives you an extra run of worktop without the full floor cost of an island.
- Casual Seating: It can easily accommodate a couple of bar stools, creating a perfect spot for morning coffee or chatting with guests while you cook.
- Room Divider: In an open-plan space, a peninsula acts as a natural, subtle divide between the kitchen and the living area.
Clever Design Strategies to Maximise Space
Once you have selected the best layout for your small kitchen, the next step is to employ clever design strategies to make the space feel larger and work harder.
Bespoke Cabinetry vs. Standard Sizes
One of the biggest mistakes in small kitchen design is relying on standard, off-the-shelf cabinet sizes. Standard modules often leave awkward gaps at the end of a run, which are then covered by "filler panels"—strips of finished board that do nothing except cover a gap. In a large kitchen, you might not notice losing 100mm. In a small kitchen, that is a lost spice rack or tray storage.
Bespoke cabinetry is designed to fit your exact dimensions down to the millimetre. This removes the dead space and ensures every fraction of your room is utilised. This single difference is why a custom small kitchen usually holds noticeably more than a modular one of an identical footprint.
Utilise Vertical Space
When floor space is limited, look up. Maximise storage by using tall cabinets that extend all the way to the ceiling. Not only do they offer more storage space for seasonal cookware and rarely used items, but they also draw the eye upward, giving the room a taller, more expansive feel.
Light It Like a Luxury Showroom
Lighting is one of the most powerful tools in small-space design. A single central pendant is rarely enough. Layered schemes are essential. Combine task lighting beneath cabinetry for practical food prep, warm decorative glows inside glass cupboards to create depth, and a statement pendant for ambient lighting. Dimmer switches allow you to transition from bright and functional to soft and atmospheric in seconds.
Reflective Surfaces and Refined Palettes
A light, tonal colour scheme helps a compact kitchen feel open and airy. Soft neutrals, dusky blues, and warm whites remain timeless foundations. Pair them with glossy finishes for your cabinets or a mirrored splashback to reflect both artificial and natural light, enhancing the room's overall brightness. Using large-format tiles for your floor or splashback minimises grout lines, creating a smoother, more expansive feel that reduces visual clutter.
The Dajon Interiors Expert Insight
At Dajon Interiors, our approach to compact kitchen design is rooted in the belief that luxury is defined by quality, not size. When we design a small kitchen, we focus intensely on the internal architecture of the cabinetry. We incorporate hidden spice racks, integrated bins, and deep drawers that vanish behind beautifully hand-painted doors.
We also understand that a small kitchen must be impeccably organised. By integrating appliances seamlessly behind matching cabinet doors, we create a sleek, uninterrupted visual line that makes the room feel significantly larger and more restful. Our designers work closely with you to understand exactly how you use your space, ensuring that the final layout is tailored perfectly to your lifestyle.
Serving Gloucestershire with High-End Design
Finding the perfect layout requires an expert eye, and that is exactly what you will find at our premier kitchen, bathroom, and bedroom showroom in Gloucestershire. Located conveniently in Gloucester, we are proud to design and install high-end interiors across Gloucestershire, including Cheltenham, Stroud, and the wider Cotswolds.
Whether you are looking for luxury kitchens in Cheltenham or bespoke bathrooms in the Cotswolds, our showroom offers a wealth of inspiration. We invite you to explore our stunning displays, feel the quality of our materials, and see firsthand how clever design can transform even the most compact spaces.
Ready to Transform Your Small Kitchen?
Designing a small kitchen requires precision, creativity, and a deep understanding of spatial dynamics. You do not have to compromise on luxury just because your space is compact. With the right layout and bespoke cabinetry, your small kitchen can become the beautiful, highly functional heart of your home.
If you are ready to unlock the potential of your space, the team at Dajon Interiors is here to help. We offer a comprehensive design service, starting with a detailed consultation to understand your vision and requirements.
Book Your Free Design Consultation Today
Do not let a small footprint limit your culinary dreams. Contact Dajon Interiors today to book your FREE, no-obligation design consultation. You can visit our Gloucester showroom to speak with our expert designers, or we can arrange a free home visit to assess your space and discuss the best layout options for your specific needs. Let us show you how we can turn your compact kitchen into a masterpiece of luxury and efficiency.